

Listing Courtesy of:  MAINE LISTINGS - IDX
 MAINE LISTINGS - IDX
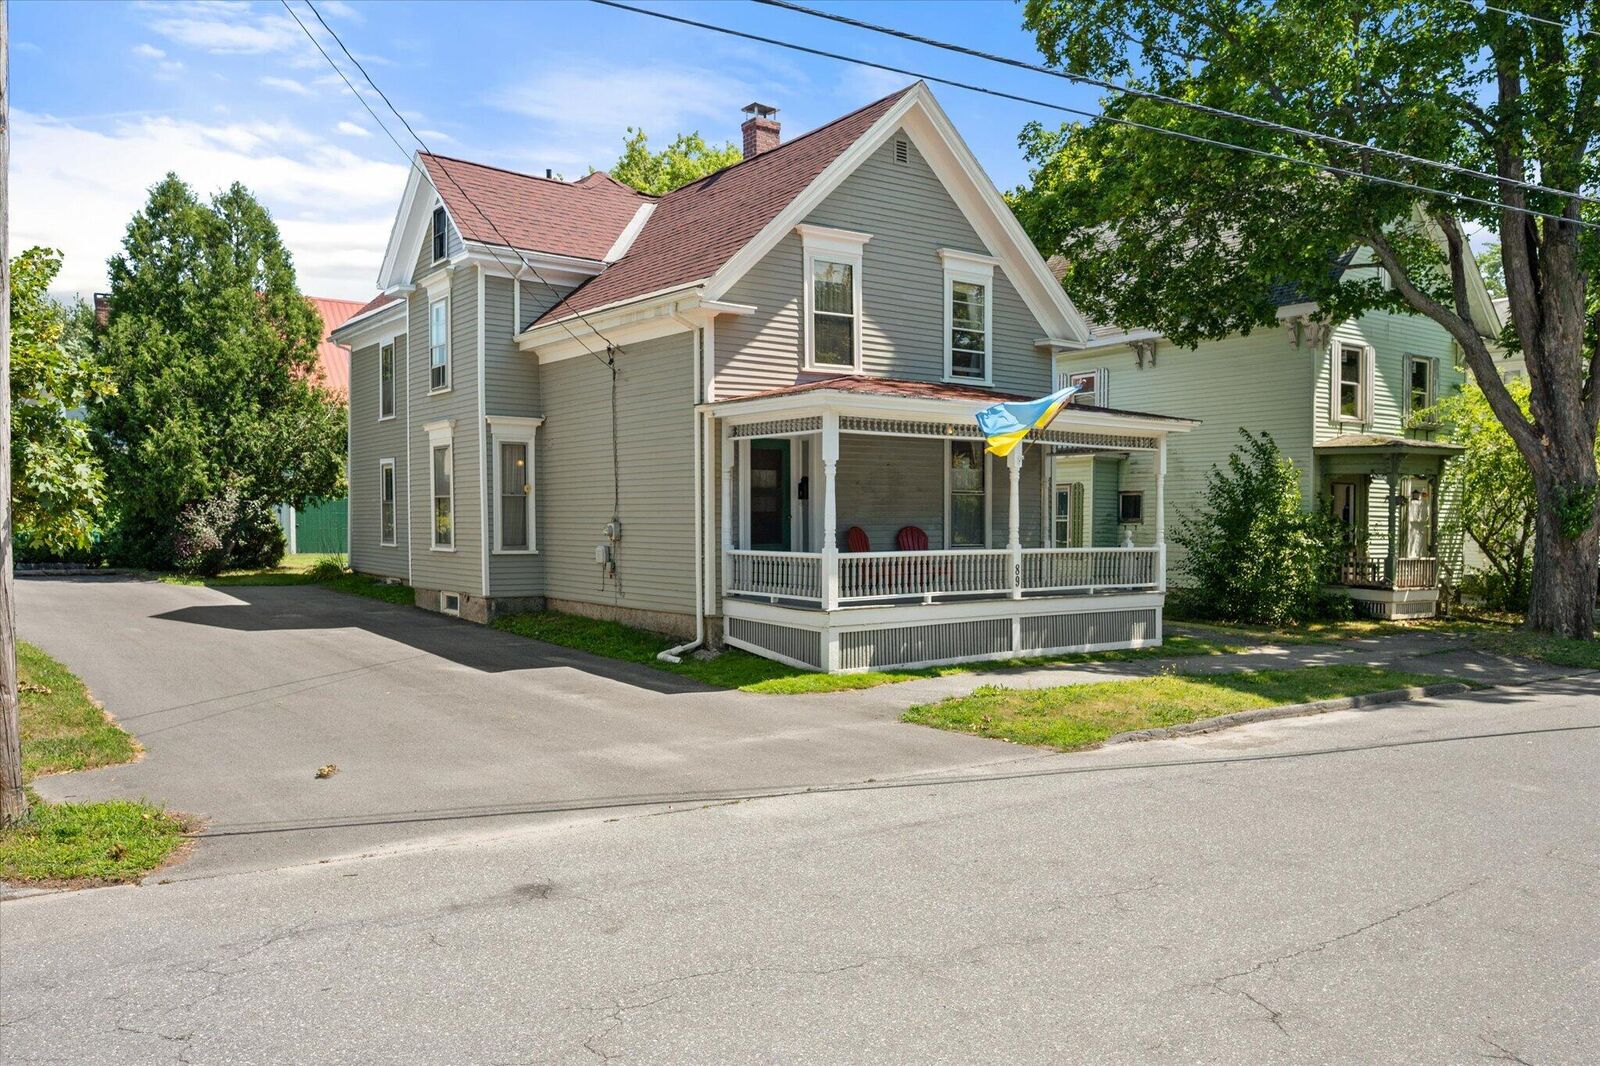
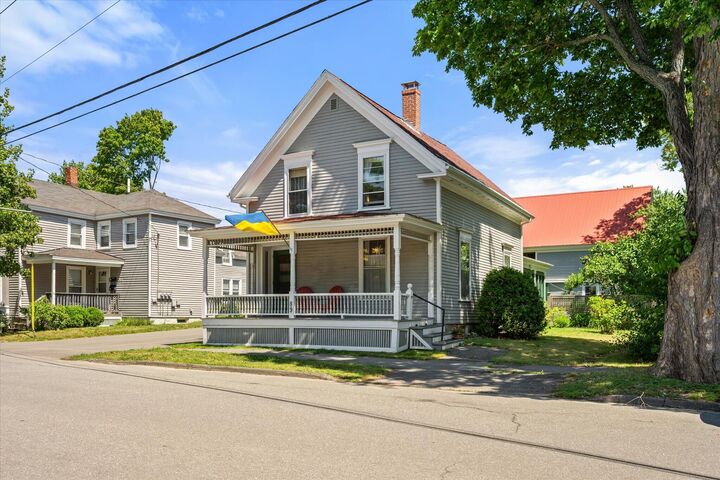
 89 Parkview Avenue Bangor, ME 04401
Pending
$325,000 (USD)

Description
MLS #:
1674835
1674835
Taxes
$4,303(2025)
$4,303(2025)
Lot Size
8,276 SQFT
8,276 SQFT
Type
Single-Family Home
Single-Family Home
Year Built
1900
1900
Style
New Englander
New Englander
Views
Scenic, Trees/Woods
Scenic, Trees/Woods
County
Penobscot County
Penobscot County
Listed By
Venise Bard, Better Homes And Gardens Real Estate The Masiello Group
Source
MAINE LISTINGS - IDX
Last checked Sep 17 2026 at 7:24 AM GMT+0000
MAINE LISTINGS - IDX
Last checked Sep 17 2026 at 7:24 AM GMT+0000
Bathroom Details
- Full Bathroom: 1
- Half Bathroom: 1
Interior Features
- Bathtub
- Storage
Kitchen
- Washer
- Refrigerator
- Electric Range
- Dryer
- Dishwasher
- Other
Subdivision
- Champman Park Neighborhood
Lot Information
- Level
- Sidewalks
- Intown
- Near Shopping
- Neighborhood
- Landscaped
- Near Public Transit
- Interior Lot
Property Features
- Foundation: Stone
- Foundation: Brick/Mortar
Heating and Cooling
- Hot Water
- Baseboard
- Direct Vent Furnace
- Wood Stove
- Wood
- Gas Natural
- None
Basement Information
- Full
- Unfinished
- Brick/Mortar
- Interior Entry
Flooring
- Carpet
- Wood
- Vinyl
Exterior Features
- Roof: Shingle
- Roof: Metal
Utility Information
- Sewer: Public Sewer
Parking
- Paved
- Off Street
- 1 - 4 Spaces
- Tandem
Living Area
- 1,678 sqft
Location
Estimated Monthly Mortgage Payment
*Based on Fixed Interest Rate withe a 30 year term, principal and interest only
Listing price
Down payment
%
Interest rate
%Mortgage calculator estimates are provided by Better Homes and Gardens Real Estate LLC and are intended for information use only. Your payments may be higher or lower and all loans are subject to credit approval.
Disclaimer: Listing data is derived in whole or in part from the Maine IDX and is for the consumers personal, noncommercial use only. Dimensions are approximate and are not guaranteed. All data should be independently verified. © 2026 Maine Real Estate Information System, Inc. All Rights Reserved 



The front staircase leads to two large bedrooms, one with the owner/artist's original wall art for their child's bedroom. A small transition room serves as a home office and leads to a large full bathroom and laundry area with second story washer and dryer. At the back of the home is a third bedroom/flex space and a second stairway at the back of the home to the kitchen. The back yard is larger than you might expect, with an L-shaped lot extending behind the neighboring property, and room for a fire pit, as well as vegetable and flower gardens. You'll absolutely love the original two-story barn that features a newer slab, underground power, high ceilings, excellent work bench and tons of storage. The barn can easily be used as a garage, if desired. This in-town gem won't last long; schedule your showing today.